

Heka Interior · Acoustic pods
CoreRoom
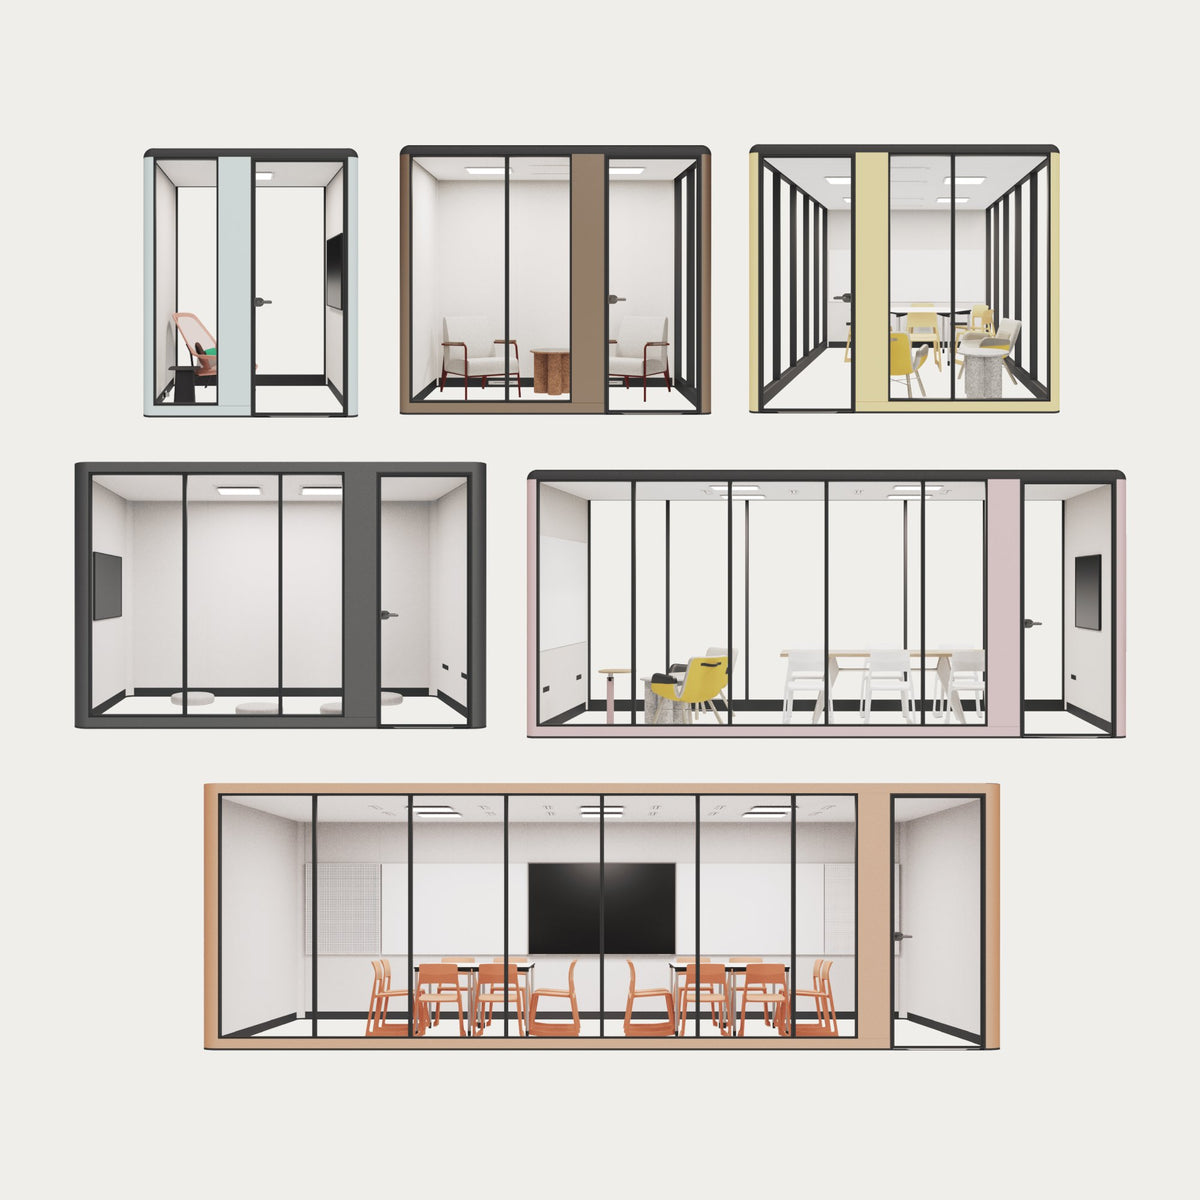
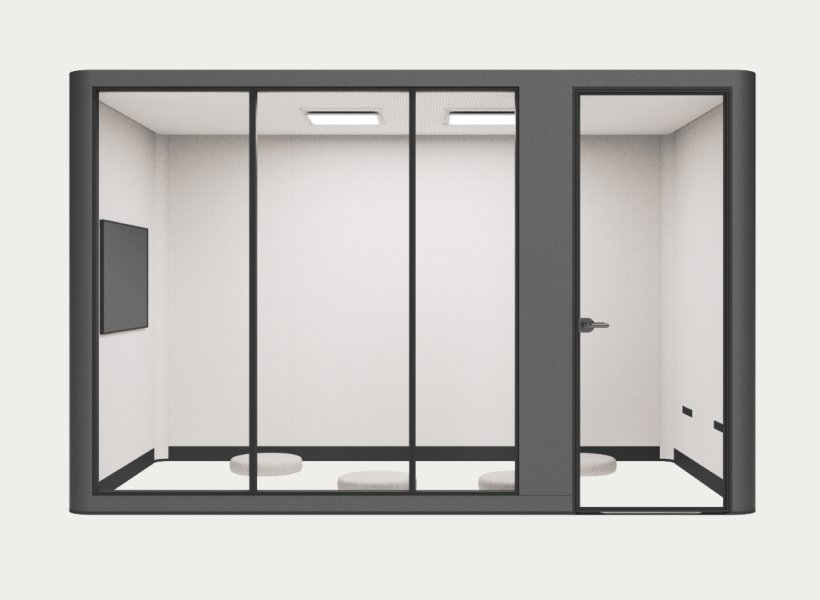
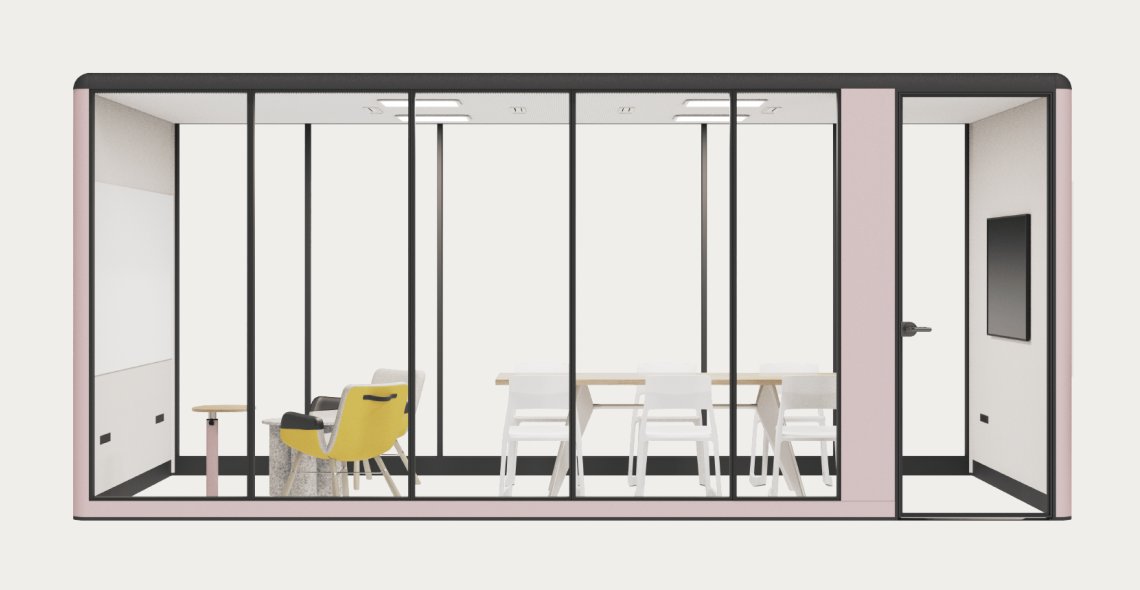
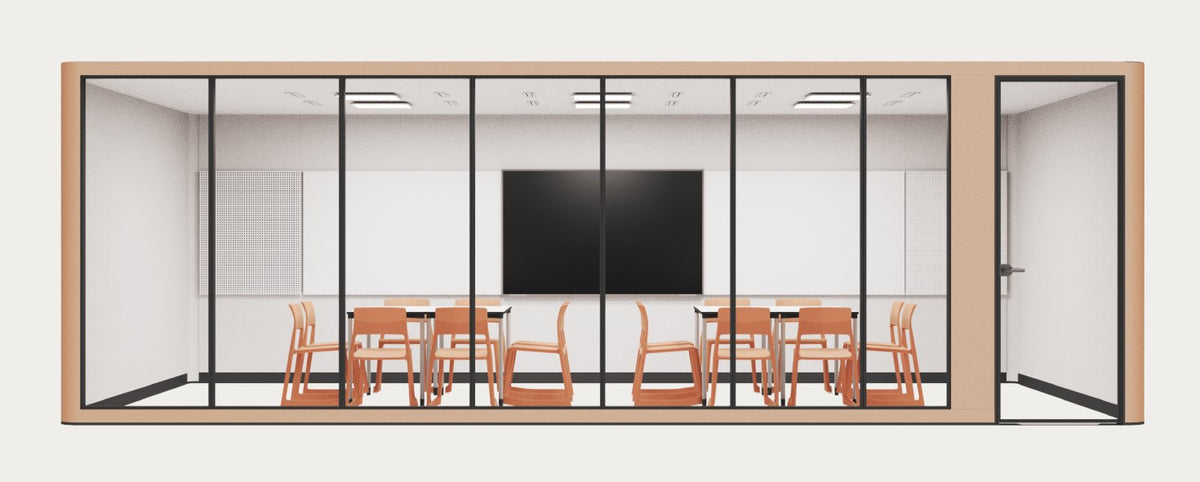
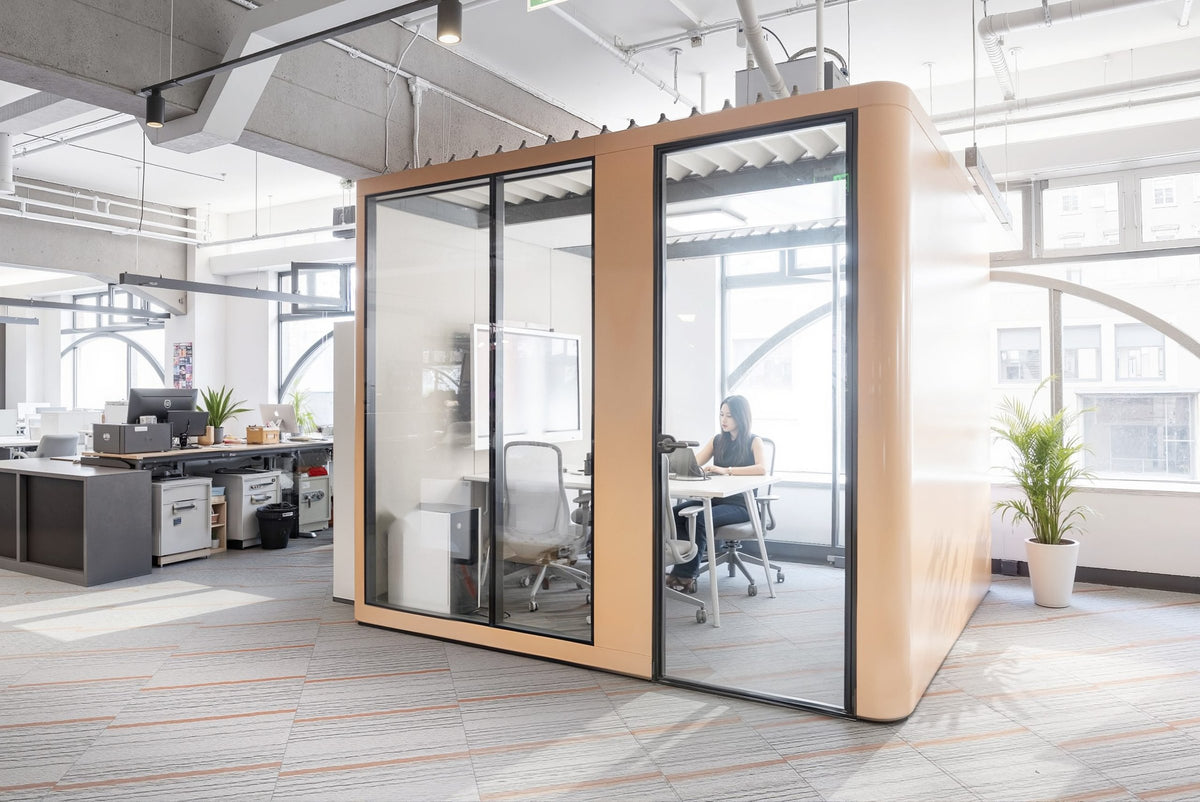
Modular room-in-room for meetings, workshops and shared areas; the floor plan is built from 900 mm modules.
Key data
- Standard sizes
- 6 sizesor tailored to the project
- Floor area
- 6.7–30.2 m²
- External height
- 2500 mm
- Module
- 900 mmbase 2180 × 2180 mm
Price on request
- Delivery, installation and service: the Heka team
- Advice on positioning in the space
- Rooms tailored to the project
Sizes
| Size | W × D × H | Floor area | Typical use |
|---|---|---|---|
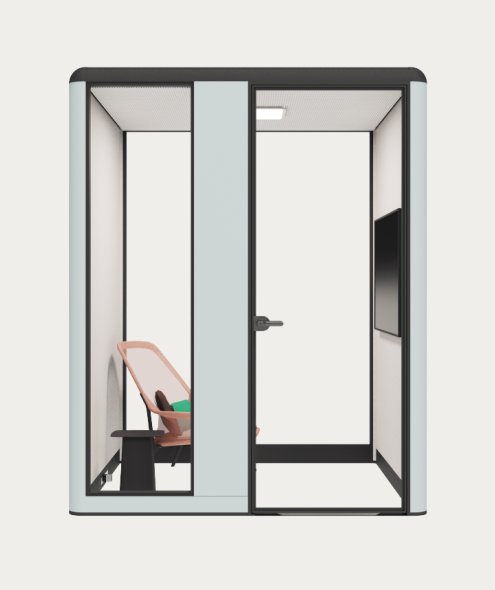
| 2.18 × 3.08 m | 2180 × 3080 × 2500 mm | 6.7 m² | Brainstorm room, discussion office, office for two |
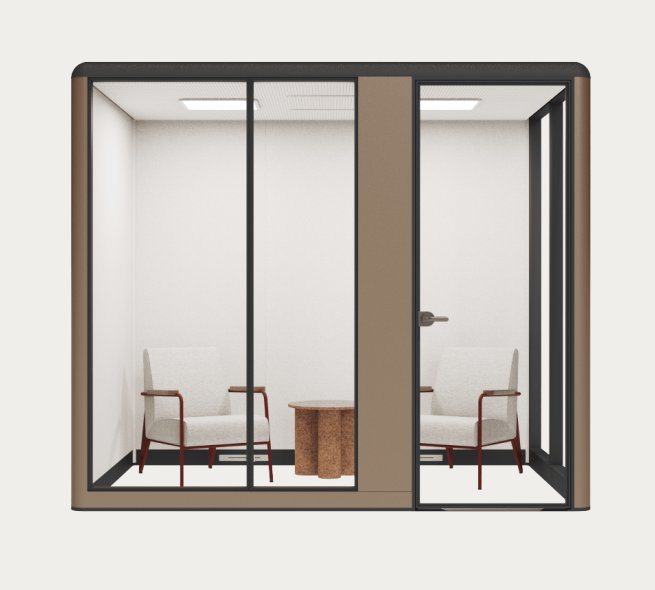
| 3.08 × 3.08 m | 3080 × 3080 × 2500 mm | 9.5 m² | Meeting room, brainstorm room, discussion room |
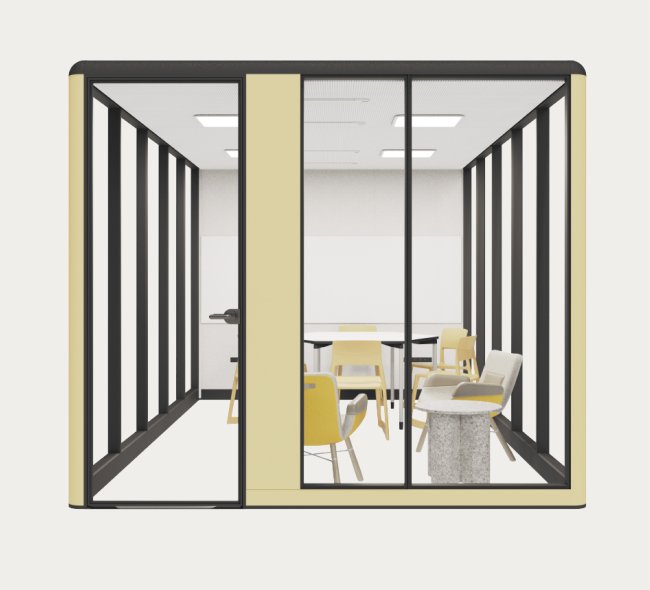
| 3.98 × 3.08 m | 3980 × 3080 × 2500 mm | 12.3 m² | Meeting room, discussion room, office service point, office kitchenette |
| 4.88 × 3.08 m | 4880 × 3080 × 2500 mm | 15 m² | Workshop area, executive reception |
| 5.78 × 3.98 m | 5780 × 3980 × 2500 mm | 23 m² | Conference room, brainstorm room, informal meetings, multi-purpose lounge |
| 7.58 × 3.98 m | 7580 × 3980 × 2500 mm | 30.2 m² | Large meeting room, coffee lounge, pop-up store |
Technical data
Dimensions
| External height | 2500 mm |
|---|---|
| Floor plan | Base footprint 2180 × 2180 mm, each additional module 900 mm. |
| Internal dimensions, weight | on request |
Construction
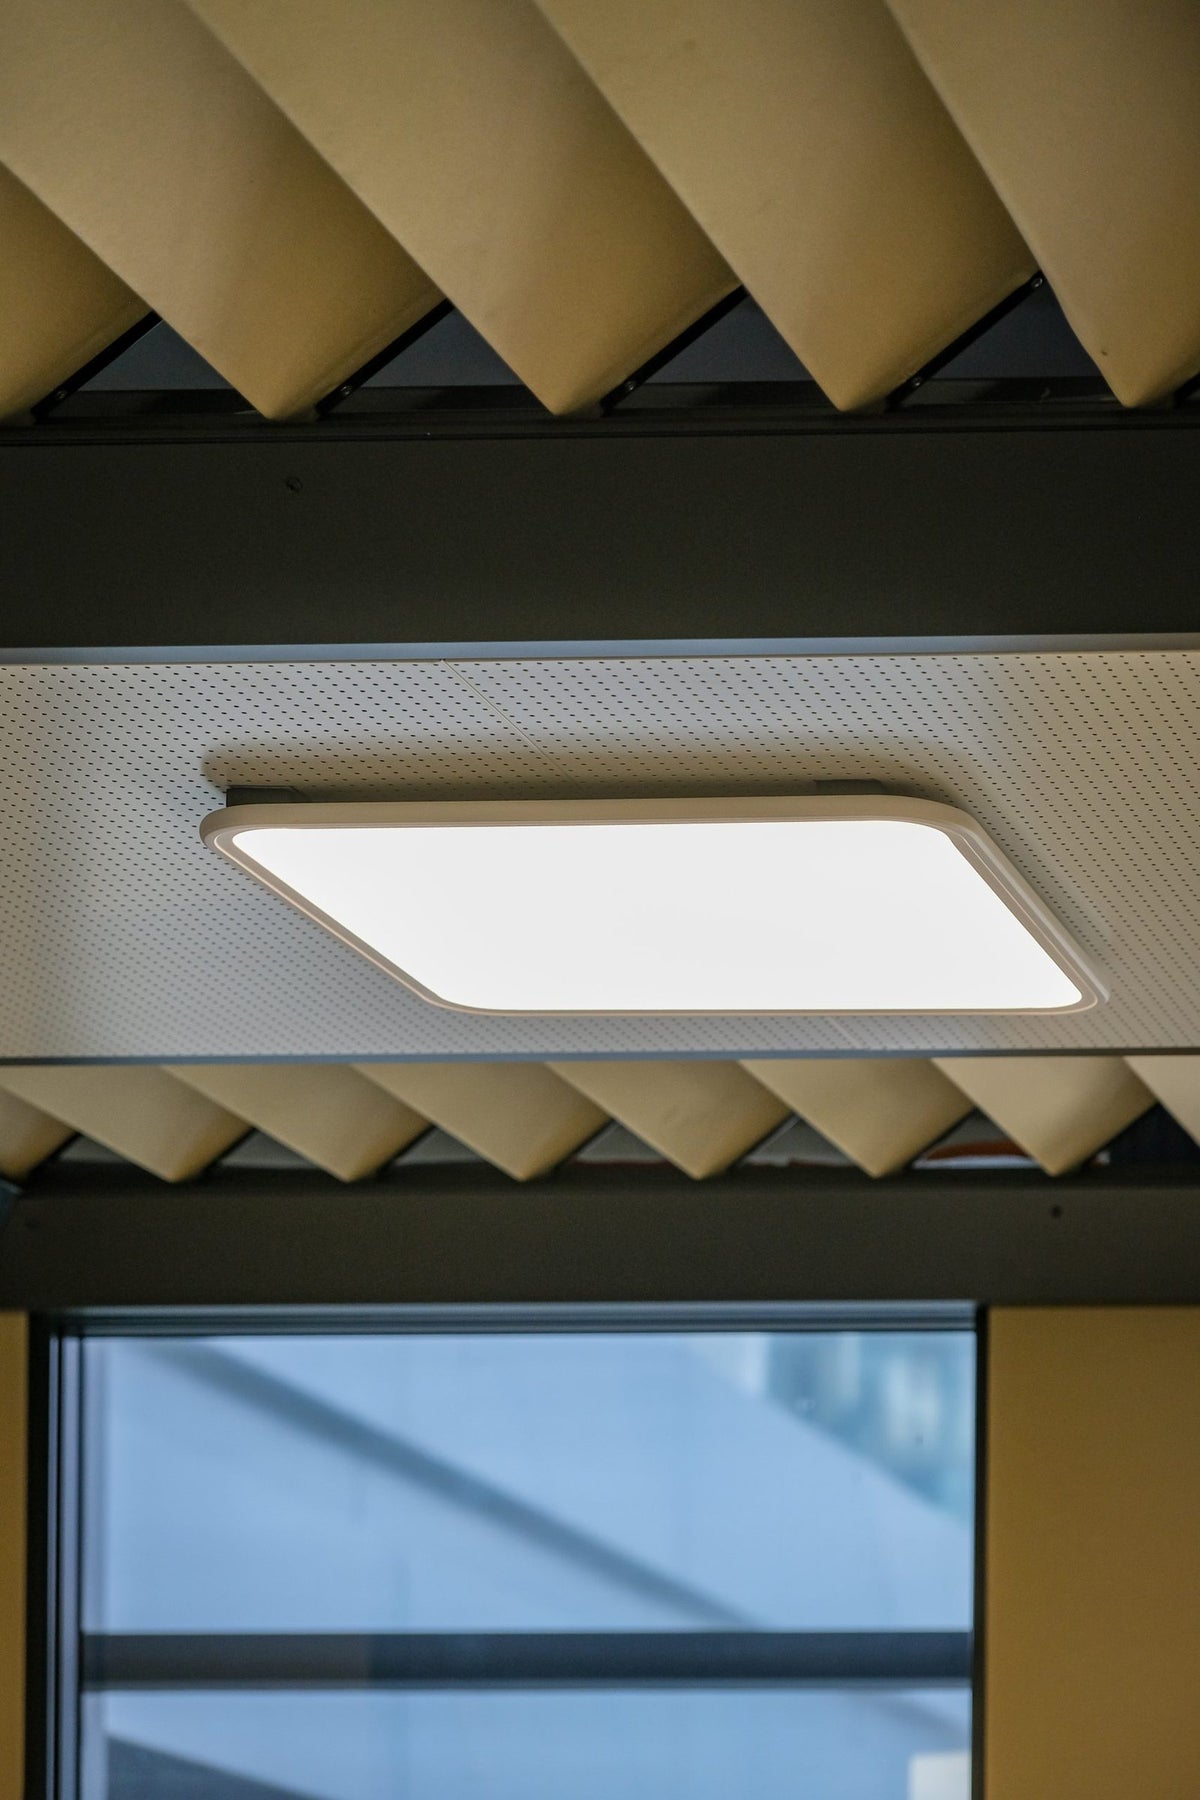
| Materials | Exterior in powder-coated steel, felt, fabric or board; glass walls; ceiling with lights or slats. |
|---|---|
| Function walls | Function wall panels: pegboard, whiteboard, cork board and pin board. |
| Installation | Modular construction. Delivery, installation and service: the Heka team. |
Acoustics, ventilation, electrics
| Data | On request, depending on the size and equipment of the room. |
|---|---|
| Warranty | By agreement; the terms are stated in the quote. |
Dimension drawing

Tailored to the project
We assemble the room to suit the space and the project.
- Size, materials and equipment tailored to the project.
- Function wall panels: pegboard, whiteboard, cork board and pin board.
- Advice on positioning in the space.
- Delivery, installation and service: the Heka team.
Questions
Which sizes are available?
Six standard sizes from 2.18 × 3.08 m to 7.58 × 3.98 m. Base footprint 2180 × 2180 mm, each additional module 900 mm.
Can the room be adapted to the project?
Size, materials and equipment tailored to the project. Function wall panels: pegboard, whiteboard, cork board and pin board.
Where can I find technical data?
We send acoustic, electrical and other technical data for the selected size on request: sales@heka-interior.com.
Who delivers and installs the room?
Delivery, installation and service: the Heka team. Advice on positioning in the space.
Other models
CorePod
-
 CorePod Solo
1 person
-
 CorePod Focus
1 person
-
 CorePod Duo
1–2 people
-
 CorePod Meet
2–4 people
-
 CorePod Team
4–6 people


